
Noise is consistently one of the top complaints in NYC open plan offices. It disrupts concentration, increases stress, and in spaces that handle sensitive conversations, it creates real confidentiality risks. Yet it is one of the most commonly underinvested areas of office design, often treated as an afterthought rather than a fundamental part of the brief.
The good news is that there is a well-developed toolkit of acoustic solutions that genuinely work, from surface treatments and furniture choices to purpose-built enclosures and architectural wall systems. At Benhar, we work on acoustic challenges as part of almost every office project we take on in New York. This guide covers what actually makes a difference, how to think about your specific situation, and what to prioritize when budget is a consideration.
Why NYC Offices Have an Acoustic Problem
Open plan offices generate noise by design. When you remove walls and put people close together, conversation, phone calls, keyboard noise, and ambient sound all mix freely. In a well-designed open plan that accounts for acoustics from the start, this can be managed effectively. In the vast majority of NYC offices we walk into, it has not been.
Several factors make the acoustic challenge particularly acute in New York City.
- Hard building surfaces: Manhattan's commercial buildings, particularly older stock in Midtown and the Financial District, often have hard concrete floors, low ceilings, and minimal soft furnishings. Every one of these surfaces reflects sound rather than absorbing it.
- Dense floor plates: NYC offices pack more people into less space than almost anywhere else. More people per square foot means more noise per square foot.
- Glass everywhere: the trend toward glass walls, glass partitions, and exposed structural glazing that has defined NYC office design over the past decade looks excellent but performs poorly acoustically. Glass reflects sound very efficiently.
- Return to office expectations: employees who spent two or three years working from home in relative quiet have recalibrated their expectations. The open plan office that felt acceptable in 2019 feels genuinely disruptive to many of the same people in 2026.
Understanding the Acoustic Problem: Absorption, Blocking, and Covering
Before specifying any acoustic solution, it helps to understand that there are three distinct approaches to managing noise, and most effective acoustic strategies combine all three.
Absorption
Acoustic absorption reduces the amount of sound that bounces around a space. Soft, porous materials, upholstered furniture, carpet, acoustic ceiling panels, and fabric wall treatments absorb sound energy rather than reflecting it. Absorption reduces reverberation and makes a space feel quieter and calmer even when the same amount of noise is being generated. This is the most accessible and often the most cost-effective acoustic intervention.
Blocking
Acoustic blocking prevents sound from travelling from one area to another. This requires physical barriers, walls, partitions, acoustic glass, or high-density screens. Blocking is measured by STC (Sound Transmission Class) rating. The higher the STC rating, the more sound is prevented from passing through. Full acoustic blocking requires an enclosed room. Partial blocking with screens or low partitions reduces but does not eliminate sound transmission.
Covering (masking)
Sound masking introduces a low-level background noise, typically a gentle broadband sound similar to airflow, that raises the ambient noise floor of a space. When the ambient level is higher, individual conversations become less intelligible and less distracting. Sound masking systems are installed in the ceiling and are essentially invisible. They are widely used in law firms, financial institutions, and healthcare settings where speech privacy is important. They do not reduce noise, they make noise less intrusive.
A note from our team: the most common mistake we see is offices that address only one of these three dimensions. Absorption without blocking still leaves people overhearing conversations. Blocking without absorption creates a reverberant box. A good acoustic strategy uses all three in proportion to the specific needs of each zone.
Acoustic Solutions by Zone
Different zones of an NYC office have different acoustic requirements, and the right solution varies accordingly.
Open plan work areas
The open plan is where most acoustic complaints originate and where the greatest gain is available from relatively modest interventions. The priority here is absorption, supported by partial blocking between desking runs.
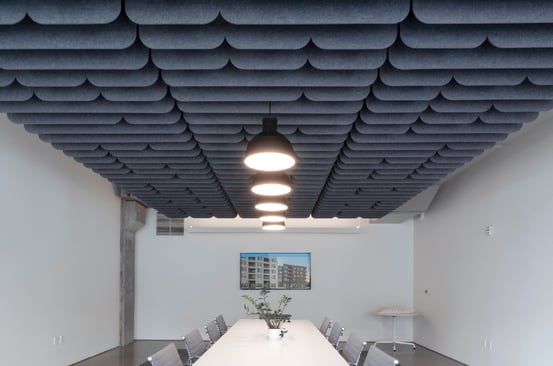
- Acoustic ceiling panels: the single most impactful intervention in most open plan offices. Suspended panels, baffles, or a fully acoustic ceiling tile system absorb the sound that would otherwise bounce off a hard ceiling back into the space. For NYC offices with exposed concrete ceilings, this is almost always the first recommendation.
- Acoustic desk screens: fabric-covered screens positioned between desking runs absorb sound at the level where it is generated and provide a degree of visual privacy. They do not block sound completely but meaningfully reduce the distraction of adjacent conversations.
- Soft flooring: carpet or carpet tile absorbs a significant amount of foot traffic noise and low-frequency ambient sound. In buildings with hard floors, even a partial carpet specification in the open plan makes a measurable acoustic difference.
- Upholstered furniture: lounge chairs, soft seating, and upholstered panels all contribute to absorption. The acoustic benefit of a well-specified lounge area is often underappreciated.
- Plants and biophilic elements: a secondary benefit of bringing greenery into the office. Large planters and plant walls provide some acoustic absorption, particularly at mid frequencies.
Conference rooms and meeting rooms
Meeting rooms need to achieve two acoustic goals simultaneously: internal clarity, so participants can hear each other clearly, and external privacy, so conversations cannot be overheard outside the room.
- Acoustic glass: glass-walled conference rooms are an acoustic specification challenge. Standard glass provides minimal sound blocking. Acoustic laminated glass with an appropriate STC rating (40 to 50 for standard meeting rooms, 50 and above for confidential discussions) is essential. We specify acoustic glass as standard on all enclosed conference room projects.
- Ceiling treatment: acoustic panels or a fully acoustic ceiling tile system within the room reduce reverberation and improve speech clarity for video calls.
- Door seals: a well-specified door with proper acoustic seals around the frame makes a significant difference to the STC performance of an enclosed room. This is a detail that is frequently overlooked in office fitouts.
- Upholstered conference seating: fabric or leather upholstered chairs absorb sound within the room and reduce the harsh, echoey quality that hard-shell seating creates in an enclosed space.
Focus rooms and phone booths
Small enclosed rooms for individual calls and focused work are one of the most effective acoustic interventions in a hybrid office. They remove the most acoustically disruptive activities, phone calls and video meetings, from the open plan entirely.
- Single-person phone booths: designed for individual calls and short focused sessions. Acoustic performance varies significantly by product, so verify STC ratings before purchasing.
- Small meeting pods (2 to 4 people): enclosed collaborative spaces that can double as focus rooms. Better ventilation and more usable for longer sessions than single-person booths.
- Architectural focus rooms: purpose-built enclosed rooms using demountable wall systems with acoustic glass and proper door seals. The most effective solution and the most flexible, as the walls can be reconfigured as needs change. This is the approach we typically recommend for offices where multiple focus rooms are needed.
Executive and private offices
For partner offices and C-suite spaces in law and finance, where sensitive conversations are a daily reality, we specify acoustic glass with a minimum STC rating of 45 to 50 as standard.
Sound Masking: When and Why to Consider It
Sound masking is underused in NYC offices relative to its effectiveness. It is particularly well suited to law firms, financial services companies, healthcare administrators, and any business where overheard conversations create a real operational or compliance risk.
A properly specified sound masking system raises the ambient noise floor of a space to a level where nearby conversations become unintelligible beyond approximately 15 feet. It does not make the office noisier in any unpleasant sense. When done well, it is essentially imperceptible.
The practical effect in a law firm open plan, for example, is that a partner taking a confidential call at their desk is not intelligible to a colleague three desks away. This is a significant compliance benefit in regulated industries and a meaningful quality-of-life improvement in any open plan environment.
Cost context: a sound masking system for a full floor typically runs between $15,000 and $40,000 installed, depending on floor size and complexity. For businesses where speech privacy has material compliance or operational implications, this is one of the highest-ROI acoustic investments available.

Acoustic Glass Walls: The Right Specification
The key variables in acoustic glass wall performance are the glass composition, the frame seal quality, and the door specification. A glass wall with a high-performance glass panel and a poorly sealed frame will perform significantly below its theoretical STC rating. We specify the entire system, including frame, glass, and door, as an integrated acoustic solution.
STC ratings guide for NYC offices:
- STC 35 to 40: basic speech privacy. Loud conversations may be audible but not clearly intelligible. Adequate for general meeting rooms where confidentiality is not critical.
- STC 40 to 45: good speech privacy. Normal conversations are not intelligible outside the room. Suitable for most standard conference rooms and private offices.
- STC 45 to 50: strong speech privacy. The standard we recommend for law firm partner offices, HR rooms, and financial services spaces where confidentiality matters.
- STC 50 and above: high speech privacy. Required for spaces handling highly sensitive information. Achieved through specialist glass specification and careful attention to frame and door sealing.
A Practical Acoustic Upgrade Path for NYC Offices
Quick wins (low cost, immediate impact)
- Add acoustic ceiling panels or baffles above the noisiest areas of the open plan
- Introduce fabric-covered desk screens between desking runs
- Add upholstered lounge seating to the open plan and breakout areas
- Ensure all meeting room doors have proper acoustic door seals fitted
Medium-term improvements
- Replace hard floor areas with carpet tile in the open plan zone
- Retrofit acoustic glass into existing glass-walled meeting rooms where the frame allows
- Add a sound masking system, starting with the most acoustically sensitive areas
- Install one or two acoustic phone booths in the open plan for calls
Full acoustic strategy (new fitout or major refurbishment)
- Specify the acoustic ceiling system, flooring, and wall treatments as an integrated strategy from the outset
- Use demountable acoustic glass wall systems for all enclosed rooms, specifying STC ratings appropriate to each room's use
- Incorporate sound masking into the base build
- Design the zone layout with acoustic separation in mind, placing the noisiest activities furthest from the quietest
- Specify upholstered furniture throughout, particularly in open plan and collaboration zones
Acoustic design is one of the areas where working with a specialist makes a real difference. When we take on an acoustic project for an NYC client, we start with a walkthrough of the existing space to understand the specific noise sources, the surfaces involved, and the acoustic goals for each zone. From that, we develop a specification that addresses absorption, blocking, and masking in proportion to the needs of the space, within the client's budget and timeline.

What is the most effective acoustic solution for an NYC open plan office?
The highest-impact single intervention in most NYC open plan offices is an acoustic ceiling treatment, either suspended panels, baffles, or acoustic ceiling tiles. It addresses the primary reflection surface in the space and makes an immediately noticeable difference to noise levels. Combined with desk screens and upholstered furniture, it forms the foundation of an effective open plan acoustic strategy.
How much does office soundproofing cost in NYC?
Costs vary significantly depending on the scope. Acoustic ceiling panels for a typical open plan floor run between $8,000 and $25,000 installed. Acoustic glass walls for a conference room typically run $15,000 to $35,000 depending on the size and specification. A sound masking system for a full floor runs $15,000 to $40,000 installed. Purpose-built acoustic pods range from $5,000 for a single-person booth to $25,000 for a fully specified small meeting pod. We are happy to provide a project-specific estimate.
What STC rating do I need for a conference room glass wall?
For a standard meeting room, an STC rating of 40 to 45 provides good speech privacy for normal conversations. For rooms used for confidential legal, financial, or HR discussions, we recommend STC 45 to 50 or above. The STC rating of the installed system depends on the glass specification, frame quality, and door sealing, all of which need to be specified together as a system.
Do acoustic panels actually work?
Yes, when specified correctly. Acoustic ceiling panels and wall panels reduce reverberation, which makes a space feel quieter and makes speech more intelligible. They do not block sound transmission between areas, but they significantly reduce the bouncing, echoey quality that makes many open plan offices feel so loud.
What is sound masking and is it right for my office?
Sound masking introduces a low-level background sound that makes nearby conversations less intelligible and less distracting without making the office feel noisier. It is most effective in open plan environments where speech privacy is important, particularly law firms, financial institutions, healthcare administrators, and HR departments. We can advise on whether it is the right fit for your specific situation.
Can I improve the acoustics of an existing office without a full refurbishment?
Yes, and often significantly. The most impactful low-disruption interventions are acoustic ceiling panels, which can typically be installed over a weekend, desk screens, which require no construction work at all, acoustic door seals on existing meeting room doors, and purpose-built acoustic pods, which are freestanding and require only a power connection.
Dealing With Noise in Your NYC Office?
We work with NYC businesses every day on acoustic challenges, from quick open plan improvements to full acoustic specifications for new fitouts. Our team covers everything from acoustic ceiling panels and furniture to architectural glass wall systems with the right STC ratings for your specific needs. As a certified MillerKnoll dealer with an in-house architectural walls division, we can handle the full scope in one conversation. Get in touch with our team today to start the conversation.
.jpg?width=514&height=343&name=Benhar%20showroom%20photos%20(16).jpg)